
Reverse engineering guide
How to Measure a Used Packaging Machine Part for Sample-Based Production
Document wear, dimensions, materials and critical interfaces before evaluating a used part for sample-based production.
A used sample can make an obsolete or difficult-to-source spare part reproducible, but only if it is treated as evidence rather than a perfect master. Wear, deformation, corrosion, polishing and emergency repair can all change the original geometry.
The goal is to reconstruct the functional design and agree on surfaces, fits and tolerances that matter.
Document the Sample Before Cleaning or Disassembly
Photograph all sides, installed orientation, markings and damage. Photograph the complete assembly and mating components before removal, and create a sample ID linked to the customer, machine, location and date.

Separate Functional Surfaces from Non-Critical Geometry
Review bearing and bushing seats, shaft diameters, threads, seal grooves, locating holes, contact profiles, mating faces, cam or roller tracks and alignment surfaces closely. Cosmetic contours can often allow a wider tolerance, while a bearing fit or hole spacing may determine assembly.
Identify Wear Before Using a Dimension
Compare opposite sides, unworn reference areas and mating components. Look for oval holes, reduced shaft diameter, flattened rollers, enlarged grooves, compressed sections, impact marks, bent features and repaired areas. If the original dimension cannot be recovered confidently, mark it as an engineering assumption and request confirmation.

Use the Right Measuring Method
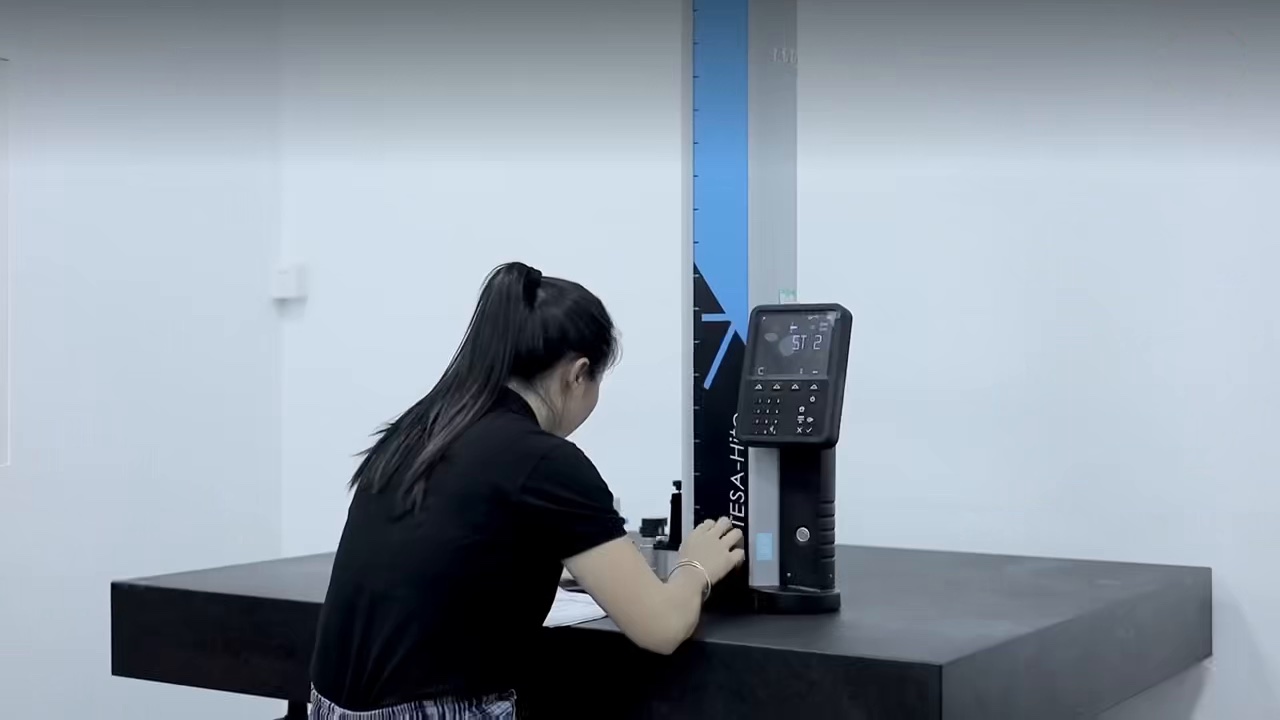
Use caliper or height measurement for overall size; micrometer or bore gauge for shafts and bores; height gauge, CMM or optical measurement for positions; thread gauges for threads; and profile measurement or CMM for complex shapes. Confirm material from documentation, known specifications or appropriate testing. A phone photo with a ruler can help quotation screening, but not define precision fits.
Record the Working Environment and Build an Approval Drawing
Provide machine model, movement, speed, load, temperature, contact medium, cleaning chemical and observed failure. For critical parts, use a controlled drawing or model that records sample ID, revision, material, critical dimensions, tolerances, fits, finish, inspection points and any worn-geometry assumptions. The buyer should approve critical interfaces before production.
Prototype Before Batch Production
When uncertainty remains, verify a trial quantity for assembly, clearance, movement and performance. Record corrections as a drawing revision. Protect precision surfaces for shipment, label every item with the RFQ and item number, and agree sample-return arrangements in advance.
Sample-Based Production FAQ
Is one used sample enough?
It can be enough for a simple part, but two samples or a mating component may be needed when wear prevents reliable reconstruction.
Can material be copied from appearance?
No. Material should be confirmed from documents, a known specification or appropriate testing.
Why is a customer-approved drawing useful?
It converts a one-time measurement into a controlled specification for production, inspection and repeat orders.
Sample-based inquiry
Send a Sample-Based Inquiry
Send clear photos, machine information and quantity. Email: siyunditech@gmail.com. WhatsApp/WeChat: +86 13535060896.